773 sq.ft. carpet
2 BHK
₹91 L*
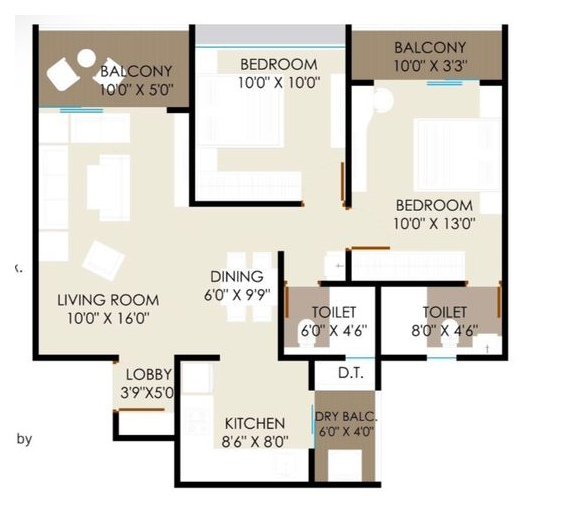
- Spacious 10' × 16' living room
- Dual balconies
- Two well-sized bedrooms
- Dual toilets + dry balcony
Akshara Mayfair brings spacious 2 & 3 BHK residences, refined planning and elevated lifestyle experiences to one of Tathawade's most connected addresses.
Designed around the way modern families actually live, Akshara Mayfair combines generous residences with resort-inspired leisure, thoughtful social spaces and the convenience of a well-connected Tathawade address.
Development: Premium residential community
Homes: Spacious 2 & 3 BHK residences
Structure: B1 + B2 + Ground + 21 storeys
Convenience: 4 passenger lifts + 1 fire/service lift
From wellness and social experiences to rooftop moments, Mayfair is planned to make leisure part of everyday living.
Spaces designed to help you slow down and unwind.
Dedicated experiences for an active, balanced lifestyle.
Thoughtfully planned spaces for family and friends.
Elevated spaces that bring a fresh perspective home.
Technology-enabled convenience and security features.
Green, breathable surroundings planned for daily life.
Designed to keep essential routines simple and seamless.
Nearly an acre of lifestyle spaces for a more intimate community.
Explore the brochure floor plans for the three signature configurations.
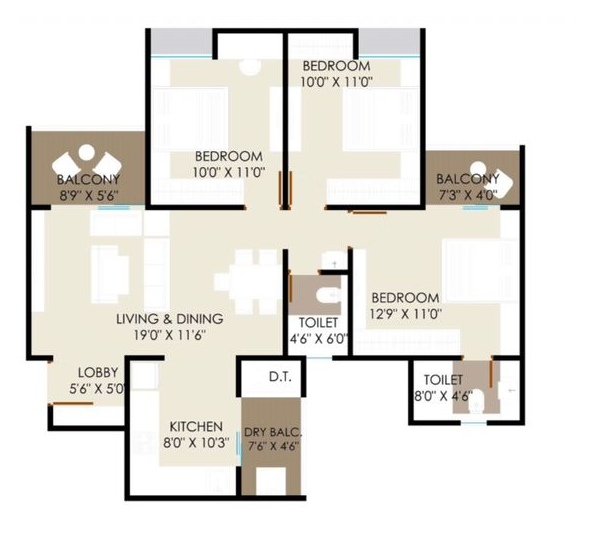
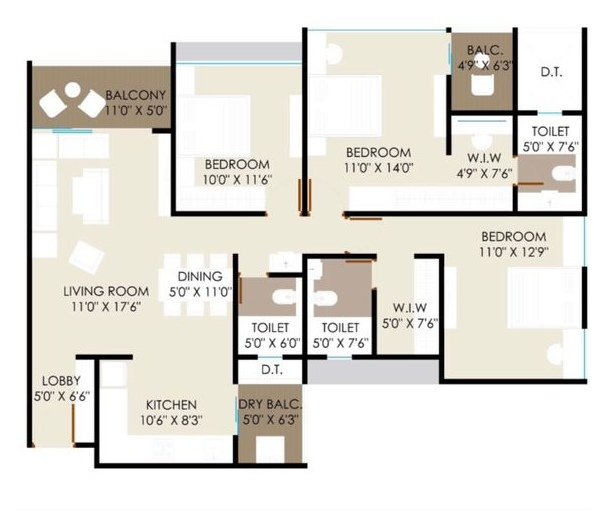
*Prices shown as provided in the supplied brochure/content. RERA registration: Coming Soon.
Early pricing and limited-inventory access are subject to availability and applicable terms.
A thoughtfully planned address where boutique scale, refined spaces and everyday convenience come together.
Near G.G. International School and Ravet BRT Road, with convenient access to education, healthcare, recreation and everyday essentials.
Choose your priority-access level and enquire for the applicable pre-launch terms and benefits.
Register your interest for pricing, floor plans, availability and a project visit.